- Cell: (740) 505-2163
- "Close With Carter"

Julie Carter
BEDS4
BATHS3 full 1 partial
SQUARE FEET2,551
MLS#26014215
STATUSActive
PROPERTY TYPEResidential - Single Family
SUBDIVISIONNorth Lake Orchard Sub
SCHOOLChelsea
Property Description
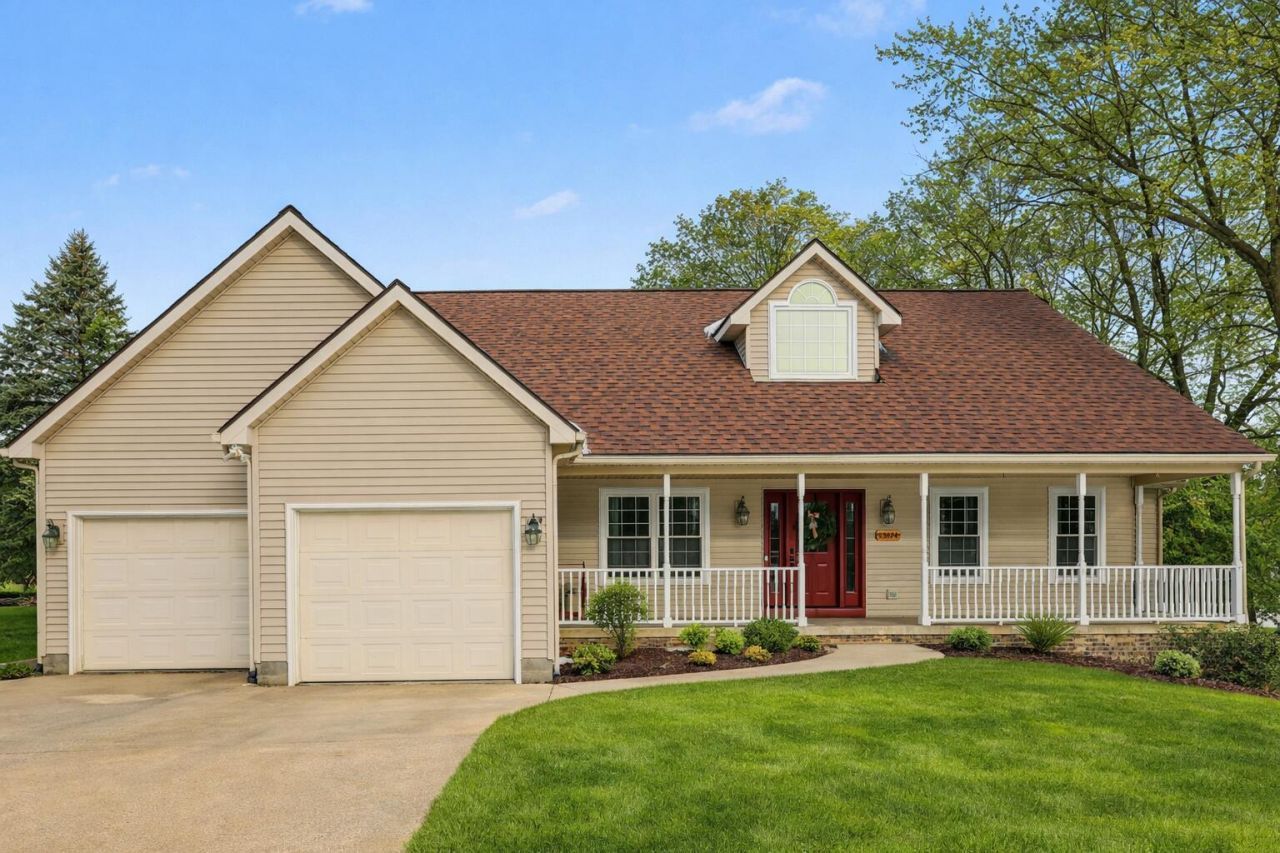
Better Than New and Move-In Ready on a Full Acre with No HOA!This exceptional property has been thoughtfully upgraded from top to bottom, Nestled on a private 1-acre lot with no HOA restrictions, this home is loaded with high-value improvements that todays buyers are looking for. Chelsea Schools, Dexter Twp taxes.Major recent upgrades include lifetime triple-pane windows, a new HVAC system, new hot water heater, new well pump, new pressure pump, and a whole-house generator, providing years of worry-free ownership. Additional updates include new sliding glass doors, new entry doors, leaf guards, fresh paint, creating a truly turnkey experience.Outside, youll find a premium Amish-built shed, fully insulated with reinforced floors, making it ideal for a workshop, storage, home business, hobby space, or future studio.The roof is just 8 years old and protected by a 30-year warranty, adding even more long-term
Property Features
Property Type: Residential - Single Family
Basement: Full, Walk-Out Access
Cooling: Central Air
Fireplaces: 1
Garage: 2 car attached
Heating: Forced Air
Home Style: Cape Cod
Lot Size: 1.00 Acres
Roof Type: Composition
Taxes: $6,000
Year Built: 1996
Feature Descriptions
Appliances: Dishwasher, Disposal, Dryer, Microwave, Oven, Range, Refrigerator, Washer
Days on Site: 51
Electric: Generator
Exterior: Vinyl Siding
Fireplace: Wood Burning
Fireplace Y/N: Yes
Flooring: Carpet, Ceramic Tile, Tile, Vinyl, Wood
Interior: Ceiling Fan(s), Garage Door Opener, Center Island, Eat-in Kitchen, Pantry
Laundry: Gas Dryer Hookup, Laundry Room, Main Level
Lot Dimensions: 202x223x159x151
Parcel Number: D-04-18-470-008
Parking: Attached
Patio/Porch: Covered, Deck, Patio, Porch(es)
Rooms Total: 9
Sewer: Septic Tank
Sub Type: Single Family Residence
Utilities: Natural Gas Connected, Cable Connected, High-Speed Internet
Water: Well
Waterfront: Lake
Window: Screens, Replacement, Insulated Windows
Local Schools
High School: Chelsea High School
Middle School: Chelsea High School
School District: Chelsea
Listed By / Shown By
Listed By
Agency Name: Key Realty One LLC

Shown By
Agent Name: Julie Carter
Agent Phone: Cell: (740) 505-2163
Estimate Your Payment
Estimated Payment
$ 3,912.93 per month $3,243.80 Principal & Interest $500.00 Property Tax $169.14 Homeowner's InsuranceChange Payment Information
Privacy Policy / DMCA Notice / ADA Accessibility


This site is hosted, designed and copyright
© 1994 - 2026 by
Delta Media Group, Inc. -- Patent Pending --
Agency License Information: 1-877-539-7589 | Ohio Lic# REC.2010002888 6800 W Central Ave #B, Toledo, OH 43617 | Michigan Lic# 6505366134 8040 Summerfield Rd, Lambertville, MI 48144 | Indiana Lic# RC52400106 3029 W Smith Valley Rd #211, Greenwood, IN 46142 | West Virginia LIC# 010306 Erin Rickman, Broker. 410 Market St #3, Parkersburg, WV, 26101 | Colorado LIC# EC.100108419 603 Rood Ave, Grand Junction, CO 81501 | Nevada LIC# B.0146350.LLC 9190 Double Diamond Pwky, Reno, NV 89521 | Florida LIC# CQ1073507 16638 Mooner Plank Cir, Wimauma, FL 33598
13574 Orchard Court | MLS# 26014215
This single family home located at 13574 Orchard Court, Chelsea, MI 48118 is currently listed for sale by Key Realty One LLC, with an asking price of $579,900. This property was built in 1996 and has 4 bedrooms and 3 full and 1 partial baths with 2551 sq. ft. Orchard Court is located in the North Lake Orchard Sub subdivision within the Chelsea school district. Search North Lake Orchard Sub real estate on juliecarter.ikeyrealty.com today.